
Key West style homes · Miami-Dade, Broward, Palm Beach
A new Key West style home in Miami-Dade, Broward or Palm Beach, with a price cap and four stage payments
Metal roof, deep porches and shutters, drawn for your lot and the hurricane code. You pay the actual cost plus a fixed fee, and the contract sets the maximum price.
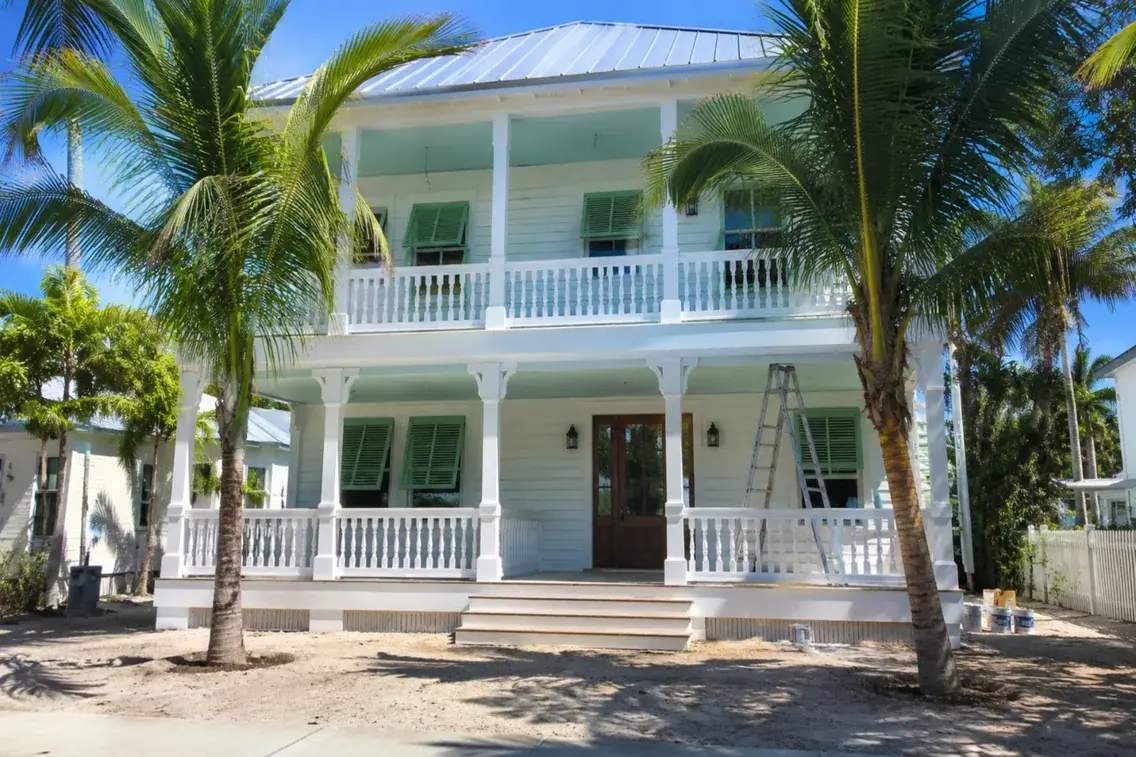
Key West style
Key West style homes in Florida, built for Miami-Dade, Broward and Palm Beach
Yes, a Key West style home can be built new in Greater Miami. Florida Home Build can design and build a home in this style in Miami-Dade, Broward and Palm Beach: the look comes from the Conch houses of the Florida Keys, and the structure follows today's Florida Building Code. Our request form starts at a $250,000 budget.
Local architecture guides tell the history this way: Conch houses appeared in the early 19th century among Bahamian settlers, influenced by Bahamian and, by some accounts, Cuban and New England building habits, and shaped by shade, breezes and a tropical climate. These are the features that make a house read as Key West style:
01Steep metal roofs and gables
The roofline is the first thing people recognize, and in Greater Miami it is built as an approved system.
02Deep verandas and wraparound porches
Shaded outdoor rooms, often two-story, open the house to the yard and the breeze.
03Louvered shutters
Wood slatted shutters at windows and doors give the facade its rhythm.
04A raised floor
The historic cottages stand on coral rock piers; today the height follows the flood zone.
05Pastel colors or a white facade
Guides name light blue, pale pink and sand, and painted white walls with colored shutters are a common alternative.
06Gingerbread trim
Carved brackets, slim columns and railings decorate the porch.
The island's historic homes and cottages are rectangular, with deep porches and shutters; they are the model, and a new home borrows their architecture and sets it on a modern structure. We handle city and county permits, inspections and homeowners association submissions, so you don't have to chase each office.
Tell us your lot and budget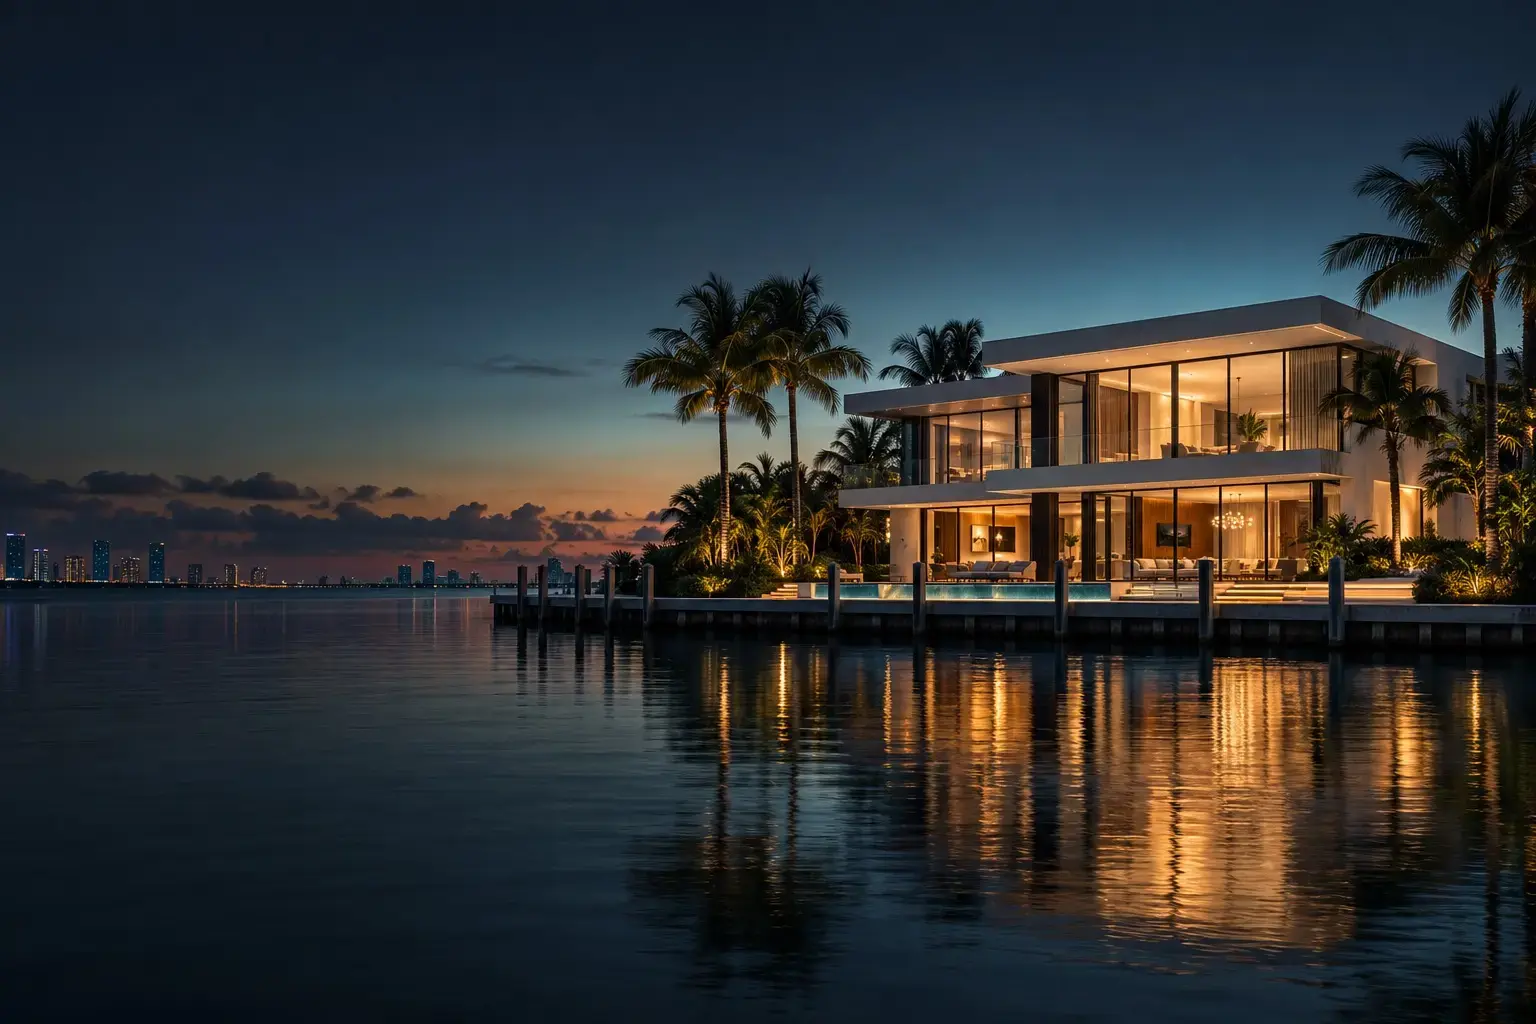
Your money
How a Miami home build works when you're not paying ahead
4 payments, not a big deposit
At signing, at the start of work, at the midpoint and at about 99% completion. Each payment is for a stage you have approved.
A price cap in the contract
Cost plus a fixed fee, with a maximum price. Savings stay with you. Anything above the cap is paid by the builder.
Every bid and invoice in view
A shared budget tracker shows each subcontractor bid, each change and each invoice.
One contractor, one contract
The same permanent subcontractors on every job, and one company answering for all of them.
3-year warranty, exclusions in writing
The warranty term is a number in your contract, and so is the list of what it does not cover.
An answer in under 24 hours
By phone, WhatsApp, text or email, in English, Spanish or Russian.
Hurricane code
How a Key West style house meets the hurricane code in Miami-Dade and Broward
A house in this style follows the same hurricane code as any new home in South Florida. Miami-Dade and Broward form the high-velocity hurricane zone, and Palm Beach County sits outside it. The style's signature parts are the roof, the shutters, the raised floor and the porches, and each one meets the code in a specific way: the roof and openings need approved products, and the floor height follows the flood zone.
The metal roof
In Miami-Dade, roofing products need a county Notice of Acceptance (NOA). For a metal roof, the NOA lists the panel size, the spacing of clips and fasteners and the pressure limits, so the roof is picked and built as an approved system. Updated roofing requirements for the hurricane zone took effect on January 1, 2024.
Shutters, windows and doors
Bahama shutters protect a house only when the specific product has approval, and in Miami-Dade every window, door and shutter needs an NOA. Decorative shutters of the same shape are not protection. Permanent shutters on a house in an association go to the homeowners association, and we prepare that submission.
Floor height and piers
Historic Conch houses stand on coral rock piers, which let air pass under the floor. Today the flood zone sets the height. In most zones with a base flood elevation, the lowest floor generally sits at least one foot above it, in the coastal high-hazard zones the rules differ, and local codes can be stricter. The flood zone for your lot is checked on the flood map and the survey.
Porches and gingerbread trim
Porches, columns and carved trim are part of the permitted drawings and go through the same inspections as the rest of the house. Design wind speeds are 175 mph in Miami-Dade and 170 mph in Broward (3-second gust); more by county is in our guide to storm-resistant houses in Florida.
After the keys
A 3-year home builder warranty and a full handover
- 01
3-year warranty on the work
The term and the list of exclusions are written in your contract, not explained later.
- 02
Handover package
As-built drawings, manuals, a maintenance schedule and manufacturer warranties registered in your name.
- 03
A walkthrough of every system
We walk the house with you and show how each system works before you move in.
- 04
Care after move-in
Home maintenance by arrangement, with the same team that built it.
Floor plans
Key West style home floor plans, drawn for your lot
A Key West style floor plan starts from your lot, not from a catalog. The project's architect draws it for your site, then fits it to the flood zone, the county's wind rules and the way you live. In Miami-Dade, plans for a new home are signed and sealed by an architect or an engineer.
| The plan has to answer | How the style usually answers | What decides it on your lot |
|---|---|---|
| 01Lot width | Guides describe narrow-lot versions two or three floors high, with a porch on each | The survey, the setbacks and the city's zoning |
| 02Air and light | High ceilings, a central hall, and tall windows and doors set opposite each other for cross-ventilation, so breezes circulate | Which way the lot faces, and which openings need impact-rated glass |
| 03Outdoor rooms | Verandas, wraparound porches and decks | Porch depth against the setbacks, and how it ties into the frame |
| 04Interiors | Open rooms that run onto the porch | Your brief and the size of the house |
| 05Waterfront lots | A raised floor on a waterfront lot, sized to the zone | The seawall, the dock and the flood zone |
If your lot is in an association or a city that reviews the look of new homes, the exterior goes through that review, and we prepare the submissions.
Start my estimateComparing architectural styles? See also Victorian homes and colonial homes.
Out of state
Building a house in Miami while you live somewhere else
- A client portal with the schedule, selections, photos, inspections and invoices
- Video at every stage and drone footage of the site
- Cameras on site, so you can look in any day
- A weekly confirmation of next steps from your superintendent
- A project manager who speaks English, Spanish or Russian
FAQ
Questions about building a Key West style home in Florida
What style are the houses in Key West?
Many are Conch houses, a local style that guidebooks trace to Bahamian building traditions of the early 19th century, with a steep metal roof, shaded verandas, louvered shutters and gingerbread trim. The list above shows each feature, and the same features, adapted to the code, can be built in Greater Miami.
What types of houses make up Key West style?
Beyond the Conch house, guides name Eyebrow houses, whose roof extends over the second-floor windows, and shotgun houses, with rooms in a row and doors lined up for airflow. These are historic types from the Keys. A new home borrows their ideas of shade and ventilation.
Is a metal roof required in the Key West style?
Not necessarily: guides call a metal roof a signature feature, not a requirement. In Miami-Dade any roofing product must carry a county Notice of Acceptance, so the roof is picked as an approved system. How that works is covered in the roof section above.
Do Bahama shutters protect a house from hurricanes?
Only an approved product does. In Miami-Dade each shutter needs a Notice of Acceptance, and decorative shutters of the same shape are not protection. Permanent shutters also go through the homeowners association where there is one. The shutters section above has the details.
Why are Key West houses built off the ground, and how high is the floor today?
Historic Conch houses stand on coral rock piers, so air moved under the floor and storm water had room to pass. Today the flood zone sets the lowest floor, generally at least one foot above the base flood elevation in most zones; see floor height above.
Do you have Key West style house plans?
We don't sell stock plans: each home is drawn for its lot by the project's architect and sealed as the county requires. It is fitted to the flood zone and the wind rules, so every lot gets its own layout. The table above shows what the plan has to answer, and our page on architect and design-build explains the process.
How much does a Key West style home cost to build in Miami?
New homes in Miami-Dade, Broward and Palm Beach run $450–650 per square foot on the mainland, $900–1,300 on the water or on an island, and $1,300–1,800+ on the ocean. These ranges are for large custom homes; a smaller house is priced from its plans. The lot, plans, permit fees, surveys, furniture and landscaping come on top, and the style itself is priced from your plans. Terms are on pricing and terms.
How long does it take to build in the Key West style?
A typical new home takes 28–36 months in total: 2–3 months of design, 6–9 of permits, 3–6 of preparation and 16–22 of construction. These are estimates, not promises, because permit queues and inspections move dates, and the phases overlap, so the total is shorter than their sum. The phase breakdown is on our page for new home builders in Miami.