
Custom homes · Lighthouse Point, Broward County
Custom home builder for Lighthouse Point lots, with a price cap written into the contract
Four payments tied to approved stages and a 3-year warranty on the work. We check the city's height, floor and seawall rules before you commit to a design.
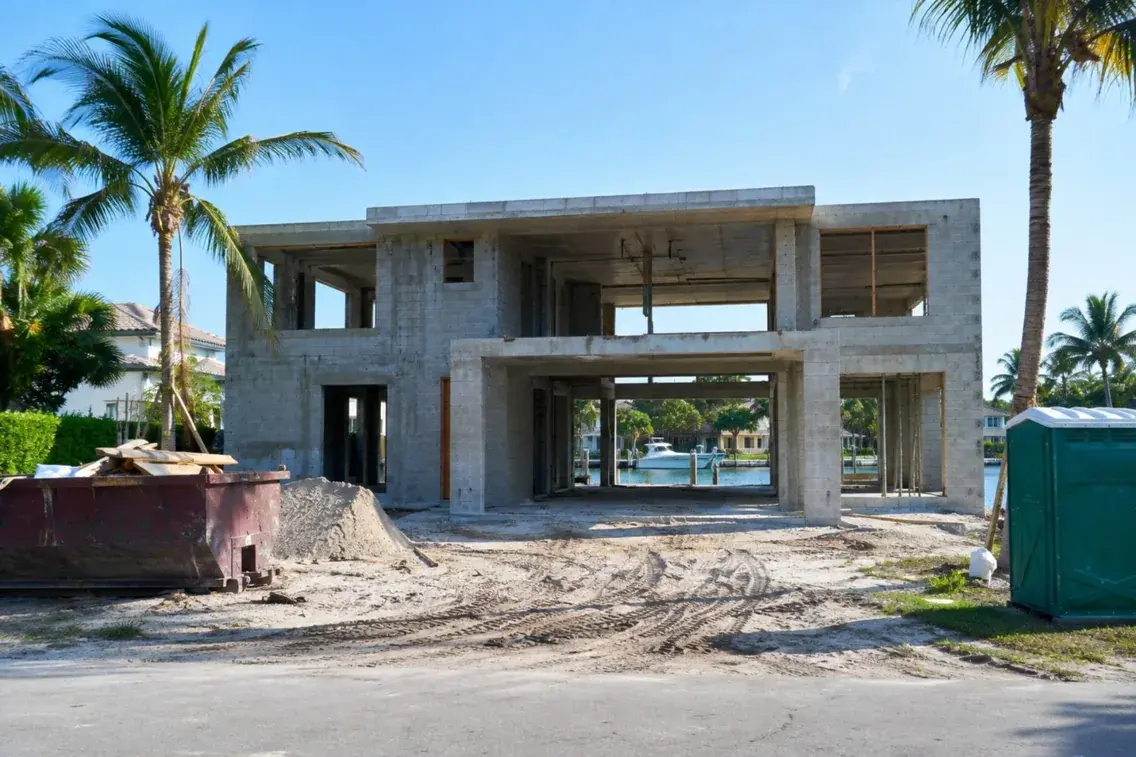
Lighthouse Point
Custom home builder in Lighthouse Point, Florida, for canal-lot and mainland houses
A custom home builder in Lighthouse Point takes your lot from the first survey to handover under one contract: design coordination, permits, subcontractors and inspections. Florida Home Build builds custom homes in Lighthouse Point, plus full renovations, across Broward County and South Florida, with project budgets usually starting at $250,000 without the land.
Most of this coastal community sits on canals dug in the 1950s and 60s. They connect to the Intracoastal Waterway, and boats leave through Hillsboro Inlet for ocean access, so waterfront homes here usually come with a seawall and a floor set above the road. Lighthouse Point is in Broward County, which is inside the high-velocity hurricane zone, and the structure is designed to that code. Your Lighthouse Point project includes:
- A free preliminary estimate before you commit.
- A new house on your lot, from the survey to the keys.
- The checks that decide the design: height, lot coverage, floor level and the shoreline.
- City and county permit applications and inspections, filed and handled by us.
- One contractor with steady subcontractor crews and a client portal.
The contract
The contract is cost plus a fixed fee with a price cap: the fee is fixed, and the contractor pays anything above the cap. You pay in four payments tied to approved stages. Our team speaks English, Spanish and Russian, we reply to a request within a day, and the owner's part of a build usually takes 2–4 hours a week.
Out of state
Building a house in Miami while you live somewhere else
- A client portal with the schedule, selections, photos, inspections and invoices
- Video at every stage and drone footage of the site
- Cameras on site, so you can look in any day
- A weekly confirmation of next steps from your superintendent
- A project manager who speaks English, Spanish or Russian
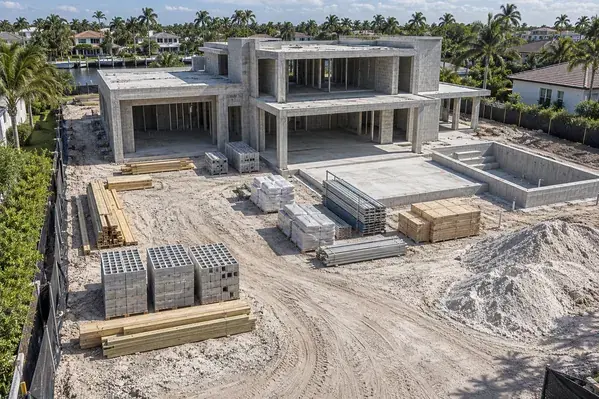
City rules
Lighthouse Point custom homes follow city rules on height, lot coverage and floor level
In Lighthouse Point the city code answers the first design questions before an architect draws a line: how tall the house can be, how much of the lot it can cover and how high the floor sits. The table below summarizes the main zoning rules for single-family lots, mostly RS-3 waterfront lots. The city confirms the figures for your exact lot.
| Rule | What the code says | What it means for the design |
|---|---|---|
| 01Stories | Up to two | Plan the floor area across two levels. |
| 02Height | 34.5 ft above the top of the road (the crown). Where the flood rules put the floor more than 18 in. above the crown, the limit becomes 33 ft above the minimum floor level | A high floor uses up part of the height, so the roof form is chosen together with the floor. |
| 03Height at the setback line | 28.5 ft | The upper floor and the roof step back from the property line. |
| 04Setbacks, RS-3 waterfront lot | 25 ft front, 8 ft side, 25 ft rear (30 ft rear in Sections 1–3 of the Lighthouse Point Subdivision) | Some subdivisions have their own setbacks, so we start from the survey of your lot. |
| 05Lot coverage | Up to 75% of the lot; the other 25% stays landscaped, with exceptions | The footprint is sized with the green area in mind. |
| 06Grading | Fill to at least the road crown and at most 3 ft above it; no more than 18 in. above the crown at the lot line | The yard, the drive and the drainage are graded together with the floor level. |
| 07Floor level | Living floor at least 18 in. above the crown, or at the Florida Building Code level if that is higher | The exact elevation follows the flood zone and the base flood elevation of your lot. |
Before the design is fixed
The Building & Zoning division keeps FEMA elevation certificates and hands them out on request, and the Broward FEMA flood maps have been in effect since July 31, 2024. Codes change and some districts differ, so we check each figure against the current code before the design is fixed. County rules are on the Broward County home builders page. Next door, the cities have their own pages: Fort Lauderdale and Pompano Beach.
Your money
How a Miami home build works when you're not paying ahead
4 payments, not a big deposit
At signing, at the start of work, at the midpoint and at about 99% completion. Each payment is for a stage you have approved.
A price cap in the contract
Cost plus a fixed fee, with a maximum price. Savings stay with you. Anything above the cap is paid by the builder.
Every bid and invoice in view
A shared budget tracker shows each subcontractor bid, each change and each invoice.
One contractor, one contract
The same permanent subcontractors on every job, and one company answering for all of them.
3-year warranty, exclusions in writing
The warranty term is a number in your contract, and so is the list of what it does not cover.
An answer in under 24 hours
By phone, WhatsApp, text or email, in English, Spanish or Russian.
Canal lots
Check the seawall, the dock and the water first when you build on a Lighthouse Point canal lot
A canal lot brings a shoreline into the project. The seawall holds the bank, a dock or boat lift needs its own approvals, and the city's rules for the wall can change what has to be built. Site conditions and design depend on each other here, and checking them in the right order saves a redesign.
The order to follow on a canal lot:
- 01
Collect the survey and the elevation certificate.
They fix the floor level and the lot lines that every later decision depends on.
- 02
Have the seawall inspected.
A wall below the city's minimum top height may have to be rebuilt when repairs reach 50% or when the lot is redeveloped. Whether a new house counts as redevelopment is the city's call for your lot.
- 03
Ask which top height applies.
The city code and Broward County rules may set different minimum heights for the top of a seawall. Get the number from the city for your lot before the wall is priced.
- 04
Check the dock and boat lift.
Docks, seawalls and boat platforms usually need a Broward County Environmental Resource License and, depending on the work, state (FDEP) and Army Corps of Engineers approvals.
- 05
File the house permits.
We apply for the city and county permits and run the inspections, while the dock and seawall approvals follow their own track.
The seawall contractor page describes the wall itself, and the article on seawall cost in Florida compares vinyl, concrete and steel. The house side of building on the water is on the waterfront construction page, and the permit expediting page explains how we handle the paperwork.
After the keys
A 3-year home builder warranty and a full handover
- 01
3-year warranty on the work
The term and the list of exclusions are written in your contract, not explained later.
- 02
Handover package
As-built drawings, manuals, a maintenance schedule and manufacturer warranties registered in your name.
- 03
A walkthrough of every system
We walk the house with you and show how each system works before you move in.
- 04
Care after move-in
Home maintenance by arrangement, with the same team that built it.
FAQ
Questions about custom homes and builders in Lighthouse Point
How much does a custom home cost to build in Lighthouse Point?
Construction of a new house on a canal or other water lot is about $900–1,300 per square foot, and $450–650 on a mainland lot. Those ranges come from large homes of 6,000–8,000 square feet. The land, design, permits, surveys, fees, furniture and landscaping come on top. The cost to build a house in Florida article breaks the pieces down, and the pricing and terms page explains the price cap and the four payments.
How tall can a house be in Lighthouse Point?
The code allows two stories and 34.5 feet above the top of the road. If the flood rules lift the floor more than 18 inches above that crown, the limit is 33 feet above the minimum floor level instead. At the setback line the limit is 28.5 feet. The table above has the rest of the numbers.
How much of my Lighthouse Point lot can I build on?
Up to 75% of the lot, with the other 25% kept as landscaped area. On a waterfront RS-3 lot the setbacks are 25 feet in front, 8 on the side and 25 at the rear. We read them against your survey, because some subdivisions set their own.
Do I have to rebuild my seawall when I build a custom home in Lighthouse Point?
It depends on the wall you have. The city can require a wall that falls short of its standard to be rebuilt when repairs reach 50% or when the lot is redeveloped. Have the seawall inspected first, then ask the city how it treats your project. Details on the wall are on the seawall contractor page.
Is Lighthouse Point in the hurricane zone?
Yes, it sits in Broward County, which is inside the high-velocity hurricane zone of the Florida Building Code. The design wind speed for houses in Broward is 170 mph, and windows, doors (impact glazing) and roofing need product approvals under that code. Read more on the storm-resistant houses page.
Can I build up instead of out on a Lighthouse Point lot?
Second floors and additions are part of a full turnkey project, which usually starts at $250,000. In Lighthouse Point the code allows two stories within the height limit, so setbacks and the 75% coverage limit are checked first. See second-story additions and home additions.
How long does it take to build a custom home?
A new house usually takes 28–36 months from design to move-in. These are estimates, not promises, and the permit review and the shoreline work move the real date. The article on how long a custom home takes covers each phase.
Is Florida Home Build connected to other builders with "Lighthouse" in their name?
No. Florida Home Build is a separate general contractor with an office in Aventura, working in Miami-Dade, Broward and Palm Beach counties. Lighthouse Point is the city this page is about.