
Design build · Miami-Dade, Broward, Palm Beach
Design and build your Miami home with a price cap in the contract
Strategy and budget come first, then design, permits and construction. The total for the agreed scope can't pass the maximum price, and permits and inspections are handled for you. Custom homes, additions and remodels across South Florida: Miami-Dade, Broward and Palm Beach.
Design build
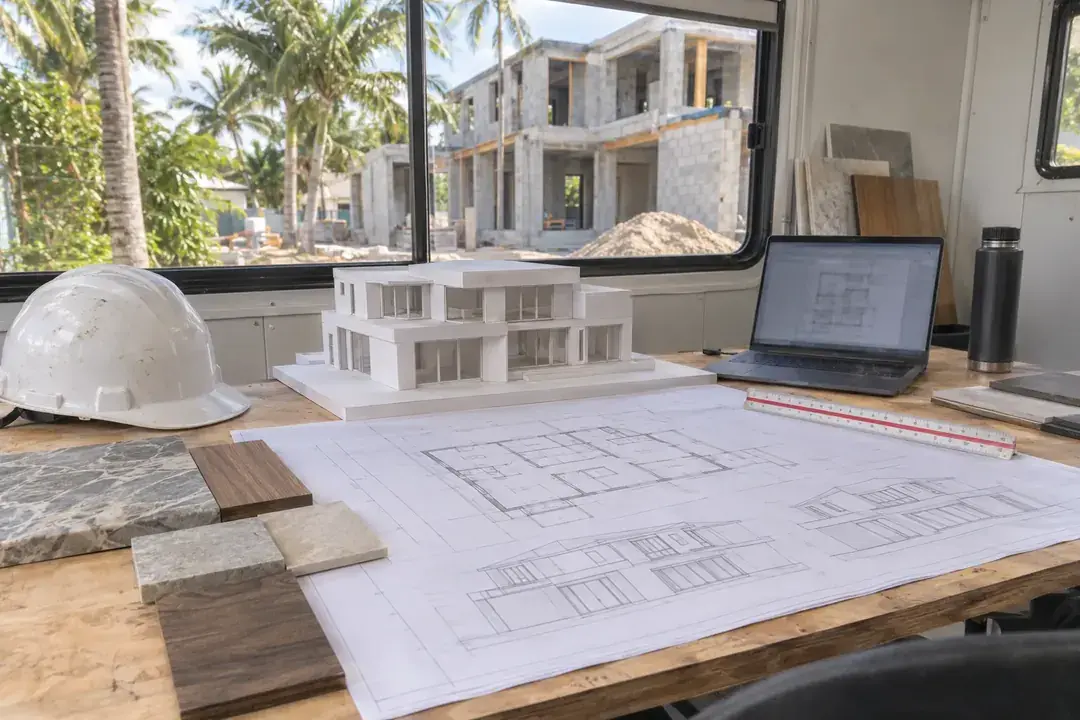
Design build in Miami, with the architect and the builder working to one budget
The design build model means the architect who draws your house and the builder who builds it work to one budget. Strategy and budget come first, then design, permits and construction, and the design is drawn to the budget agreed in the first phase. A site visit and a line-by-line estimate come before the contract, so the drawings start from a number you can build to.
What that looks like on a project:
- The first phase is strategy and budget, usually 2–3 months, before any design work begins.
- Plans and finishes stay tied to the budget while the design develops, and the price cap is written into the construction contract.
- City and county permits, inspections and homeowners' association submissions are ours to handle, and the drawings go in sealed where Miami-Dade requires it.
- You pay the real cost of the work plus a fixed fee, and any cost above the cap for the agreed scope is paid by the builder, so the price risk above the cap is ours.
Bring your own architect and drawings, or ask us to coordinate an architect for you. The architect's fee sits in your budget next to the lot and the permits. We take new custom homes, additions, second stories and whole-home remodels as turnkey projects from $250,000.
Your money
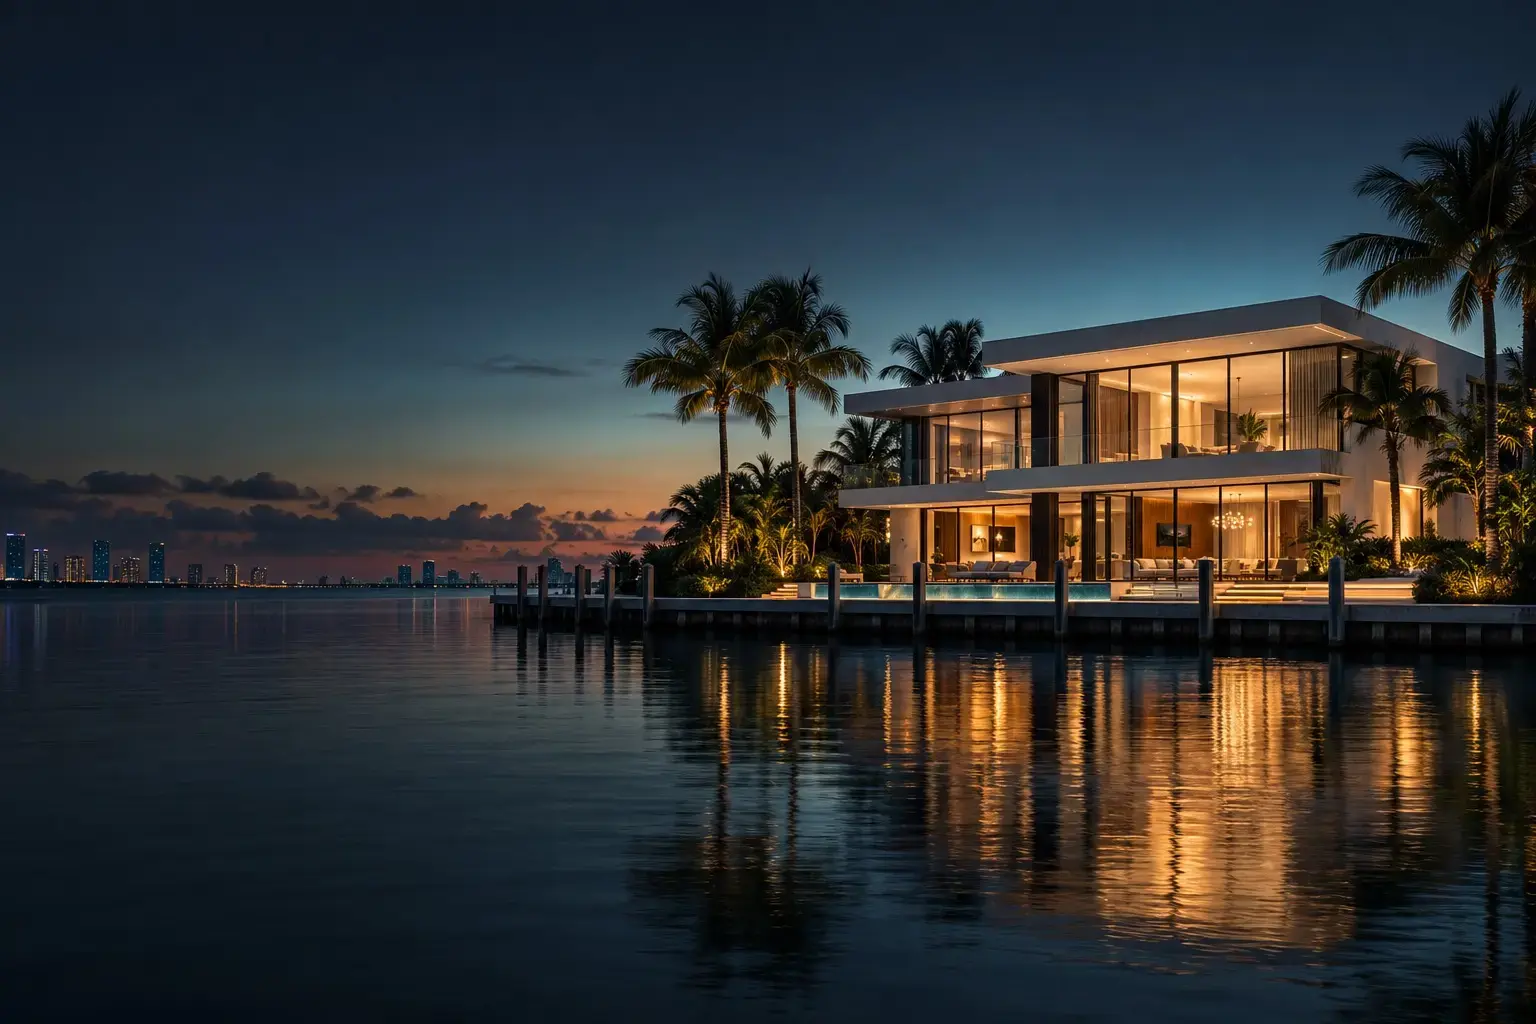
How a Miami home build works when you're not paying ahead
4 payments, not a big deposit
At signing, at the start of work, at the midpoint and at about 99% completion. Each payment is for a stage you have approved.
A price cap in the contract
Cost plus a fixed fee, with a maximum price. Savings stay with you. Anything above the cap is paid by the builder.
Every bid and invoice in view
A shared budget tracker shows each subcontractor bid, each change and each invoice.
One contractor, one contract
The same permanent subcontractors on every job, and one company answering for all of them.
3-year warranty, exclusions in writing
The warranty term is a number in your contract, and so is the list of what it does not cover.
An answer in under 24 hours
By phone, WhatsApp, text or email, in English, Spanish or Russian.
Architect
Do you need an architect to build a house in Florida?
Short answer: not by state law. Florida does not require a licensed architect to draw a one- or two-family house, but Miami-Dade will not accept drawings for new construction unless an architect or an engineer signs and seals them. For a new custom home in Miami, a design professional is part of the permit package.
State law
Section 481.229 of the Florida Statutes exempts plans for one- and two-family residences, townhouses and domestic outbuildings from the architect license requirement, regardless of cost. Check the current text before you rely on it.
Miami-Dade
New-construction drawings must be signed and sealed by a design professional, an architect or an engineer. The only exemption the county lists is minor repair work of $5,000 or less in labor and materials. Cities inside the county set their own rules, so the building department for your address has the final word.
Broward
According to an industry group, a local rule required a sealed set for projects from $30,000, including one- and two-family homes, until the county board amended it in August 2025 to follow the state exemptions. Structural calculations still call for an engineer. Palm Beach County and its cities set their own rules. Confirm the current rule with your building department.
Design-build contracts
A general contractor can lead a design-build job without an architect license, as long as a licensed architect offers and renders the architectural services (section 481.229(3)). The contractor's license does not stand in for the architect's.
Miami-Dade and Broward are generally treated as the High-Velocity Hurricane Zone, so wind design and approved windows and doors go into the drawings whichever route you take. See how hurricane-resistant homes are designed and built. For a custom home on your own lot, the Miami custom home builder page covers the build itself.
Out of state
Building a house in Miami while you live somewhere else
- A client portal with the schedule, selections, photos, inspections and invoices
- Video at every stage and drone footage of the site
- Cameras on site, so you can look in any day
- A weekly confirmation of next steps from your superintendent
- A project manager who speaks English, Spanish or Russian
Phases
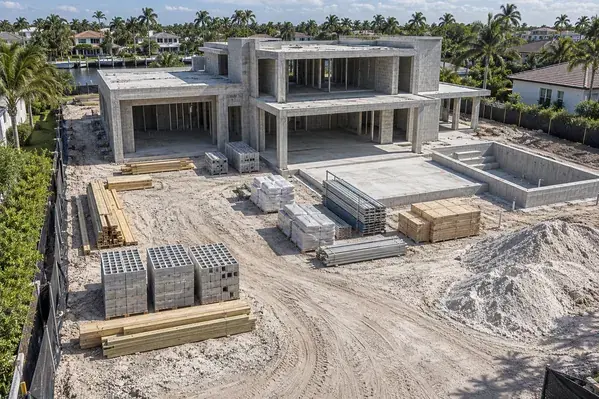
Who leads each phase of a custom home project in Miami
A design build project passes the work from phase to phase. The table shows who leads each phase and what passes on to the next one. Phase lengths are on our home construction process page.
01Strategy and budget
Who leadsYou and your project manager
What passes to the next phaseA budget and a scope for the architect to draw to
02Design
Who leadsThe architect, working to the agreed budget
What passes to the next phaseDrawings and selections tied to the budget, and a sealed set for permit review where it is required
03Permits
Who leadsOur team files; the city and county review
What passes to the next phaseApproved permits and scheduled inspections
04Construction
Who leadsOur superintendent and project manager
What passes to the next phaseFour payments tied to stages: signing, start, midpoint and near completion. You approve each stage
05Handover
Who leadsOur team, with you
What passes to the next phaseA walkthrough of every system and the 3-year warranty on the work, with exclusions written in your contract
Questions worth asking any firm that offers design build before you sign:
- ?Is the price cap written into the contract, and who pays when costs run past it?
- ?Who files the permits, and who answers the county's comments?
- ?How is the architect billed, and is that fee inside the construction price?
After the keys
A 3-year home builder warranty and a full handover
- 01
3-year warranty on the work
The term and the list of exclusions are written in your contract, not explained later.
- 02
Handover package
As-built drawings, manuals, a maintenance schedule and manufacturer warranties registered in your name.
- 03
A walkthrough of every system
We walk the house with you and show how each system works before you move in.
- 04
Care after move-in
Home maintenance by arrangement, with the same team that built it.
FAQ
Questions about architects and custom home design in Miami
Do I need an architect to build a house in Florida?
State law does not require a licensed architect for plans of a one- or two-family house. In Miami-Dade, though, drawings for new construction must be signed and sealed by an architect or an engineer. Rules by county are in the section above.
What is the difference between design build and hiring a general contractor?
The Design-Build Institute of America defines design build as a single contract for design and construction. In the traditional route the architect finishes the plans first and contractors bid on them afterwards. We start with strategy and budget, and the design is drawn to that budget. Our general contractor service is described on the home page.
Can I use my own architect?
Yes. Bring your architect and drawings and we price and build from them, or ask us to coordinate an architect for you.
How does a price cap work on a custom home?
You pay the real cost of the work plus a fixed fee, and the total for the agreed scope can't pass the maximum price in your contract. Savings stay with you, and the builder pays anything above the cap. Four payments follow approved stages. The full terms are on pricing and terms.
How long do design and permits take on a new home?
Design usually takes 6–9 months and permits 3–6 months, with construction of 16–22 months after that. From the first meeting to move-in it is usually 28–36 months, because the phases overlap. These are estimates, not promises.
Who handles permits for a design build project?
We do. City and county permits, inspections and homeowners' association submissions are part of the project. How review works is on the permit page.
Is the architect's fee included in your construction price?
No. The architect's fee is billed apart from our construction price, so it sits in your budget next to the lot, permits and furniture. Ask for the fee in writing before you sign with any architect. What the construction price covers is on pricing and terms.
Can an architect-led addition or remodel become one of your projects?
Yes, as a turnkey project from $250,000. Additions and remodels often need drawings too, and complex ones can require plans signed and sealed by an architect or an engineer. See home additions, second-story additions and home renovation.