
Second story addition · Miami-Dade, Broward, Palm Beach
A second story for your Miami house, under a contract with a maximum price
Turnkey second story additions in Miami-Dade, Broward and Palm Beach. Cost plus a fixed fee, four stage payments and a 3-year warranty on the work.
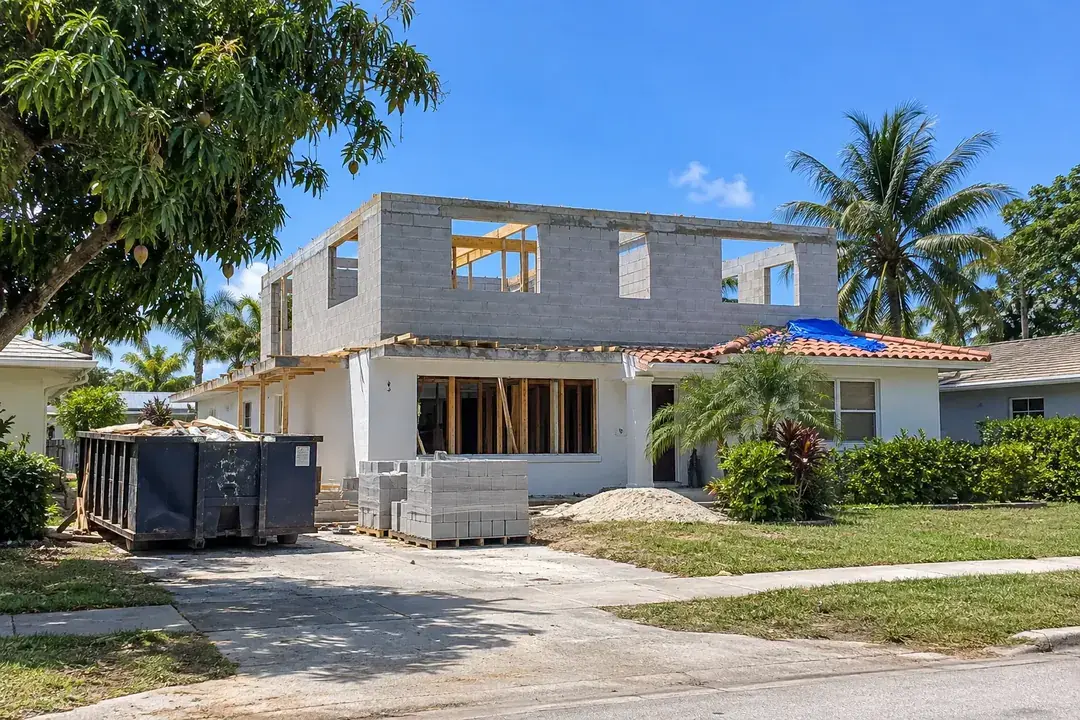
Second story addition
Second story addition in Miami starts with whether the house can carry it
An engineer decides whether a Miami house can carry a second story, after checking its foundation, its walls and the path the weight takes to the ground, not from the street. Florida Home Build builds second story additions in Miami-Dade, Broward and Palm Beach as part of turnkey projects under one contract that start at $250,000.
A second story adds walls, a roof and a lot of weight to a house designed for one floor, so the ground floor may need strengthening. The work can range from extra bracing in the corners to new columns and footings. Trusst Construction describes a 1962 house in Coral Gables whose block walls had no vertical reinforcement, and writes that older one-story block houses in South Florida were designed to earlier building codes. Strengthening the existing structure is the line that varies most from one house to the next, which is why a price without the engineer's review is a guess.
What the engineer checks:
Foundation: the footings under the walls and whether they can take the added load.
Block walls: vertical reinforcement in the concrete block, and how the walls tie into the slab and the roof line.
Load path: the route the weight of the new floor and roof takes down to the ground.
What else the estimate has to cover:
Stairs: the opening usually takes roughly 50–80 sq ft out of ground-floor living space, such as a bedroom, kitchen or hallway.
Systems: air conditioning (HVAC) capacity, the electrical panel, and plumbing for new bathrooms.
Roof and exterior: where the new roof replaces or meets the old one, and how the new walls match the old facade.
Every project starts with a visit to your property, before any contract. After it you get a line-by-line estimate, and the plans go into the permit application that we file for you.
After the keys
A 3-year home builder warranty and a full handover

- 01
3-year warranty on the work
The term and the list of exclusions are written in your contract, not explained later.
- 02
Handover package
As-built drawings, manuals, a maintenance schedule and manufacturer warranties registered in your name.
- 03
A walkthrough of every system
We walk the house with you and show how each system works before you move in.
- 04
Care after move-in
Home maintenance by arrangement, with the same team that built it.
Cost
Second story addition cost in Miami and what moves the price
Gaven Constructions publishes $300–550 per sq ft of new space for a second story, and Trusst Construction publishes $400,000–850,000 for a full project. Those are their figures, not our quote. Our turnkey projects start at $250,000, and your number follows the site visit.
| Item | Published figure | Published by | What moves it |
|---|---|---|---|
| Full second story project | $400,000–850,000 | Trusst Construction | Floor area, interior finishes, how much of the ground floor needs strengthening |
| Second story, per sq ft of new space | $300–550 | Gaven Constructions | Size of the new floor and the level of finishes |
| Architecture and engineering | $18,000–35,000 | Trusst Construction | Size of the floor, how much structural work the existing structure needs, number of revisions |
| Strengthening foundation and walls | $35,000–80,000 (Trusst)$40,000–120,000 (Gaven) | Trusst ConstructionGaven Constructions | What the engineer finds in the existing structure |
| Reserve for hidden conditions | 10–20% | Trusst Construction | What turns up when the old roof comes off |
The rows come from two contractors and do not add up to a quote. A second story addition cost calculator online cannot see your block walls, your footings or your roof, so a number from one is only an approximation. Gaven Constructions also publishes a higher per-sq-ft range for a second story than for a garage conversion, so going up is not automatically cheaper than expanding out. Home additions compares the types.
The 10–20% reserve is Trusst's. Our estimate comes after the visit, line by line, and the contract is cost plus a fixed fee with a maximum price: anything above it is paid by the builder. How the price cap and the four payments work is on its own page, and your general contractor answers within 24 hours.
Start my estimate
Your money
How a Miami home build works when you're not paying ahead
4 payments, not a big deposit
At signing, at the start of work, at the midpoint and at about 99% completion. Each payment is for a stage you have approved.
A price cap in the contract
Cost plus a fixed fee, with a maximum price. Savings stay with you. Anything above the cap is paid by the builder.
Every bid and invoice in view
A shared budget tracker shows each subcontractor bid, each change and each invoice.
One contractor, one contract
The same permanent subcontractors on every job, and one company answering for all of them.
3-year warranty, exclusions in writing
The warranty term is a number in your contract, and so is the list of what it does not cover.
An answer in under 24 hours
By phone, WhatsApp, text or email, in English, Spanish or Russian.
Rules
Height limits, flood rules and permits for a second story addition in Miami-Dade
Four sets of rules shape a second story in Miami, FL before any construction starts: the height limit, the permit, the flood zone and the hurricane code. Each one can change the design, the budget or the answer to whether your lot can go up at all.
Height and stories
The general rule in the Miami-Dade County code is 35 feet and two stories, unless a greater height is approved at a public hearing or the zoning district says otherwise. Cities inside the county have rules of their own. Ask the city where your lot sits for its limit before you design anything.
Plans and permits
A second story needs a residential building permit. For complex projects the county can require plans prepared by an architect or engineer and digitally signed and sealed. For many county permits the owner and the contractor sign the application before a notary, and the package includes site and floor plans plus details for structure, electrical, mechanical, plumbing and roofing. We take the city or county applications, every inspection and the homeowners' association submission when your community requires one.
Flood zone and the 50% rule
In a FEMA flood zone, an improvement that costs 50% or more of the market value of the structure, land excluded, is a substantial improvement. If a second story counts as one, FEMA guidance for vertical additions is to bring the whole building up to current flood rules, not only the new floor, and local rules can be stricter. The city or county runs the calculation, so know your flood zone before you set a budget. Our whole-house renovation cost guide covers the rule, and waterfront construction covers lots near the water.
Hurricane code
Miami-Dade and Broward sit in the High-Velocity Hurricane Zone, Palm Beach does not, and a second floor adds height for the wind to push on. The engineer designs the ties from the roof to the walls to the foundation, and in Miami-Dade the materials of the new windows, doors and roof need county product approval. More in our guide to hurricane-resistant homes.
Out of state
Building a house in Miami while you live somewhere else
- A client portal with the schedule, selections, photos, inspections and invoices
- Video at every stage and drone footage of the site
- Cameras on site, so you can look in any day
- A weekly confirmation of next steps from your superintendent
- A project manager who speaks English, Spanish or Russian
FAQ
Questions about second story additions in Miami
Can a second story be added to an existing house in Miami?
Yes, if an engineer confirms that the foundation, the walls and the load path can carry another floor, usually after strengthening, and the height and flood rules allow it. The scope of the strengthening follows from the engineer's check of your house.
How much does a second story addition cost in Miami?
Published ranges run from $300–550 per sq ft (Gaven Constructions) to $400,000–850,000 for a full project (Trusst Construction), and neither is our quote. Our turnkey projects start at $250,000 with a maximum price in the contract. The table above shows what moves the number.
How long does a second story addition take in Miami?
Gaven Constructions publishes 9 to 15 months, and Trusst Construction says permit approval alone usually takes 4 to 6 months. These are not promises from us. Dates are estimates, because permit queues, inspections and rain move them, and your superintendent confirms the next steps every week in your client portal. The steps are on how we build.
Do we have to move out during a second story addition?
Published answers differ. Trusst Construction says families almost always move out, for 6 to 9 months, while Gaven Constructions says most clients stay and spend 2 to 4 nights away when the roof comes off. The sources do not say why they differ, and we do not quote them as ours. What applies to your house is a question for the site visit that comes before any contract.
Can you build a second story on top of a garage?
Sometimes. The garage walls, the slab and the framing over the door opening were built for one floor, so an engineer has to confirm they can carry another. A garage turned into a room is a separate project, covered on our page about building a room in a garage.
Does a second story trigger the FEMA 50% rule?
It can, when the cost reaches 50% of the structure's market value; the flood section above has the rule. Gaven Constructions gives an example: a $400,000 addition on a $500,000 house in a flood zone is far past that line. The permit office runs the calculation.
Does a second story need new air conditioning and electrical work?
Usually a separate air conditioning system for the new floor, according to FF Builders, and sometimes an electrical panel upgrade. Plumbing runs up for any new bathroom. The estimate is line by line, and the site visit shows what the new floor adds to the existing systems.
How do payments work on a second story addition?
Four payments, each set in the contract: at signing, at the start of work, at the midpoint and at about 99% completion. The contract is cost plus a fixed fee with a maximum price, and anything above the cap is paid by the builder.