
Waterfront homes · Miami-Dade, Broward, Palm Beach
A new home on the water in Miami under one contract with a price cap
New homes on canal, bay, island and ocean lots in Miami-Dade, Broward and Palm Beach. The contract sets the maximum price, and four payments follow the stages you approve.
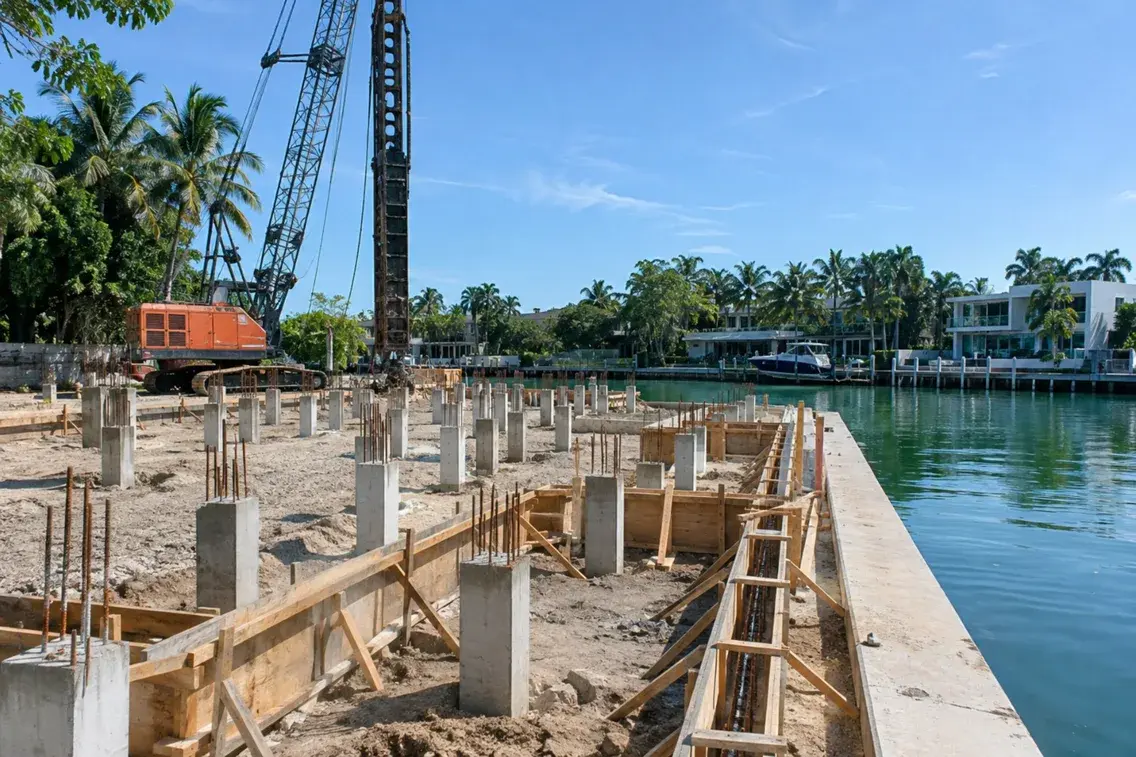
Waterfront homes
Waterfront home builders in Miami for new homes built from the ground up
Florida Home Build is a general contractor that builds new homes on the water across South Florida, in Miami-Dade, Broward and Palm Beach. If you own a canal, bay, island or oceanfront lot, we take the house from the first site visit to handover under one contract, with a maximum price written into it and four payments tied to the stages you approve.
Custom home building on the water starts from the flood map and its flood risk, and the floor height, the foundation and the design follow from it. Six things shape the project:
- 01The lotThe property's flood zone, survey and soil, and the condition of the seawall, are checked at the first site visit.
- 02The floor heightThe flood zone and the city set how high the lowest floor sits, as the table below shows.
- 03The ground levelA raised house may use the space under it only in limited ways, and the cards below list them.
- 04The plansThey come from the architect you choose, or design and construction can sit in one contract.
- 05The budgetA free preliminary estimate comes first, and the contract sets the maximum price.
- 06The scheduleA custom home takes 28–36 months from the first meeting to move-in, and the timelines are estimates, not promises.
Construction runs $900–1,300 per square foot on a canal, bay or island lot and $1,300–1,800+ on the ocean, based on large homes of 6,000–8,000 square feet. Those figures cover the building only, so the lot, design fees, permit fees, surveys, impact fees, furniture and landscaping are extra.
After the keys
A 3-year home builder warranty and a full handover

- 01
3-year warranty on the work
The term and the list of exclusions are written in your contract, not explained later.
- 02
Handover package
As-built drawings, manuals, a maintenance schedule and manufacturer warranties registered in your name.
- 03
A walkthrough of every system
We walk the house with you and show how each system works before you move in.
- 04
Care after move-in
Home maintenance by arrangement, with the same team that built it.
Floor height
How high to build a waterfront house in Miami, by flood zone
In an A zone, the code puts the lowest floor of a new house one foot above the base flood elevation (BFE), the water level FEMA's map expects in a major flood, or at the design flood elevation if that is higher. In the V zone and Coastal A the same foot is counted from the underside of the lowest structural member, so the zone on the map decides how tall the foundation is.
| Zone | Where the margin is measured | What it means for the house |
|---|---|---|
| A, AE, AH | The lowest floor sits at BFE plus 1 foot, or at the design flood elevation if that is higher (Florida Building Code, Residential, 8th edition, R322.2.1) | The floor height follows the map and the surveyed ground |
| V (VE) and Coastal A | The same margin is counted from the underside of the lowest horizontal structural member, so the piles or columns carry the house above it | The foundation is part of the height calculation |
| City of Miami lots | According to the city's zoning guidance, building height in a flood zone is figured with 1 to 5 feet of freeboard above BFE | The zoning height starts from a raised point |
| Other cities | Local rules can ask for more than the state minimum | Check the rules for your address with the city |
Coastal A is the area behind the open coast where waves are expected to be smaller. Its edge follows the Limit of Moderate Wave Action on the map or a decision by the local government. The 9th edition of the Florida Building Code takes effect on December 31, 2026, and in Miami-Dade applications from that date follow it. How much margin above the minimum to use is a design decision: the surveyor's elevation reading and your architect's drawings settle the number. Permits and the agencies that approve work on the water are covered on our page for waterfront construction in Miami.
Start my estimateTimeline
How long it takes to build a custom home in Miami
Strategy, lot and budget2–3 months
A site visit before any contract, a line-by-line estimate and a meeting with your project manager.
Design6–9 months
Plans and selections, tied to the budget and the price cap.
Permits3–6 months
City and county permits, inspections and association submissions are on us.
Construction16–22 months
Your superintendent confirms the next steps every week, with photos and inspections in your client portal.
Usually 28–36 months from the first meeting to move-in. These are estimates, not promises: rain, inspections and permit queues move dates, and you see every change in the portal the week it happens. On average the build takes 2–4 hours of your time per week.
Get a timeline for my lotGround level
What the ground level of a raised waterfront house can be used for
When a house stands above the flood level, the space under the living floor is not extra square footage. In the wave zone the code limits it to parking, building access and storage, and it stays open or is closed with walls designed to give way to water. Four rules shape that level.
No fill to carry the house
In the V zone and in Coastal A, soil piled up to support the house is prohibited. A small amount of fill is allowed for landscaping and drainage, and under slabs, terraces and walks beside the house.
Parking, entry and storage
In the V zone and Coastal A, the space below the lowest floor can hold cars, the stairs or elevator, and storage. Living rooms go above it.
Walls built to give way
Where the level is closed in, the walls are breakaway panels, lattice or louvers, so floodwater and waves pass through. Electrical, plumbing and mechanical equipment is not attached to those walls.
Openings for floodwater
In areas outside the wave zone, FEMA guidance asks for a closed room below the flood level to have at least two openings in outside walls, together 1 square inch of open area for each square foot of floor. The bottom of each opening sits no more than a foot above the ground or floor, so water flows in and out without pumps.
If you want the drawings and the construction in one contract, see our page on custom home architect and design-build.
Start my estimateOut of state
Building a house in Miami while you live somewhere else
- A client portal with the schedule, selections, photos, inspections and invoices
- Video at every stage and drone footage of the site
- Cameras on site, so you can look in any day
- A weekly confirmation of next steps from your superintendent
- A project manager who speaks English, Spanish or Russian
FAQ
Questions about building a new home on the water in Miami
Can a waterfront house be built on pilings in Miami?
Yes, and in the wave zone, the V zone on FEMA's map, guidance calls for a house on piles or columns. In other zones the foundation follows the soil survey and the structural engineer's design, so the foundation is chosen only after the survey and the design. The surveys are not in the construction price.
How much does it cost to build a waterfront home in Miami?
Construction runs $900–1,300 per square foot on a canal, bay or island lot and $1,300–1,800+ on the ocean, based on large homes of 6,000–8,000 square feet. The lot, design, permit fees, surveys, impact fees, furniture and landscaping come on top.
How long does it take to build a waterfront home in Miami?
The full cycle is 28–36 months, and construction takes 16–22 of them. These are estimates, not promises: permit queues and inspections move dates. The phases are laid out on our page about how we build.
How do I compare waterfront home builders?
Compare what each contract says: whether the price has a cap, how payments follow the work, the warranty and who supervises. Ours has a maximum price, so costs above the cap are ours, four payments for approved stages, a 3-year warranty with exclusions listed, and a superintendent who confirms the next steps every week in the client portal.
Can I renovate a waterfront home instead of building a new one?
Yes, while the work stays under 50% of the building's market value before the work starts. At that point FEMA treats it as a substantial improvement, and in A zones the lowest floor must be raised to the base flood elevation or higher. Only the structure counts, not the land or landscaping. See home renovation in Miami.
Does salt water change how a house is built?
Salt corrodes steel fasteners and connectors. The 9th edition of the Florida Building Code takes effect on December 31, 2026, and it requires corrosion protection for fasteners within 3,000 feet of salt water, a distance that takes in a lot on the water. Materials are chosen with your architect.
Is a waterfront home built to withstand a Category 5 hurricane?
It is built to the code, and no builder can promise a house storms never damage. Category 5 means sustained wind from 157 mph and counts wind only, not surge. The code uses a different measure, a three-second design gust: 175 mph in Miami-Dade and 170 mph in Broward, and Palm Beach County sits outside the high-velocity zone. Details are in our guide to storm-resistant houses in Florida.
How do the seawall and the dock fit into a new waterfront home?
The condition of the seawall is checked at the first site visit, and any dock is discussed for your lot. In Miami-Dade a new dock or seawall in tidal water typically goes through a Class I permit from DERM. Seawalls have their own page: seawall contractor in Miami.